

- This event has passed.
Design Tour: Ancora Place
May 20th @ 3:30 pm – 5:00 pm
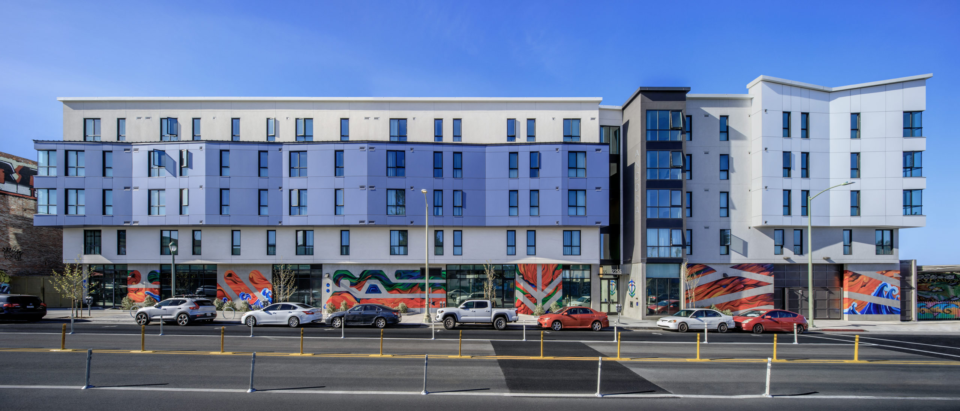
Ancora Place transforms a 260-foot frontage along East Oakland’s International Boulevard from light industrial and storage to a health-forward, community-focused, 78-home mixed-use affordable housing development. The project furthers the City’s objectives of densifying this new Bus Rapid Transit corridor with a vibrant project including distinctive façade cladding and ground floor murals by area artists. The five-story, L-shaped building shelters a 14,000-square-foot on-grade courtyard populated with picnic and play areas, a community garden, a performance space, and native and flowering trees. An adjoining ground floor community room includes a kitchen and direct street access for potential use by neighborhood groups. The courtyard includes a street-connecting paseo, adjoins community organization Eastside Arts, and is equipped for community gatherings.
The project’s early exploration of modular construction led to design efficiencies that saved money in construction. Corridors incorporate windows and views at the ends of hallways and elevator lobbies with views at each floor’s midpoint. A 20 foot-high courtyard wall and high-STC windows mitigate noise from nearby elevated BART line, I-880, and a local truck route. A layered, undulating façade breaks up the project’s mass and integrates the project into existing data of the rest of the block. The project is GreenPoint Rated Platinum.
Phillips Win Architecture is the Design Architect, and Pyatok Architecture + Urban Design is the Executive Architect for Ancora Place.
Hosted by AIA East Bay’s Design Tour Committee.